Monday, September 28, 2026
Home DecorReal Estate

Barndominium: What It Is, Cost, Pros & Cons Before You Build

Barndominium
Barndominium
3views
5/5 - (1 vote)

Scroll through home-design content lately and you’ll keep running into the same thing: a big metal-roofed, barn-shaped building that turns out to be somebody’s house. That’s a barndominium, and it has gone from a rural curiosity to one of the most searched home styles in the country. Here’s what it actually is, what it costs, and whether it makes sense for you.

What Is a Barndominium?

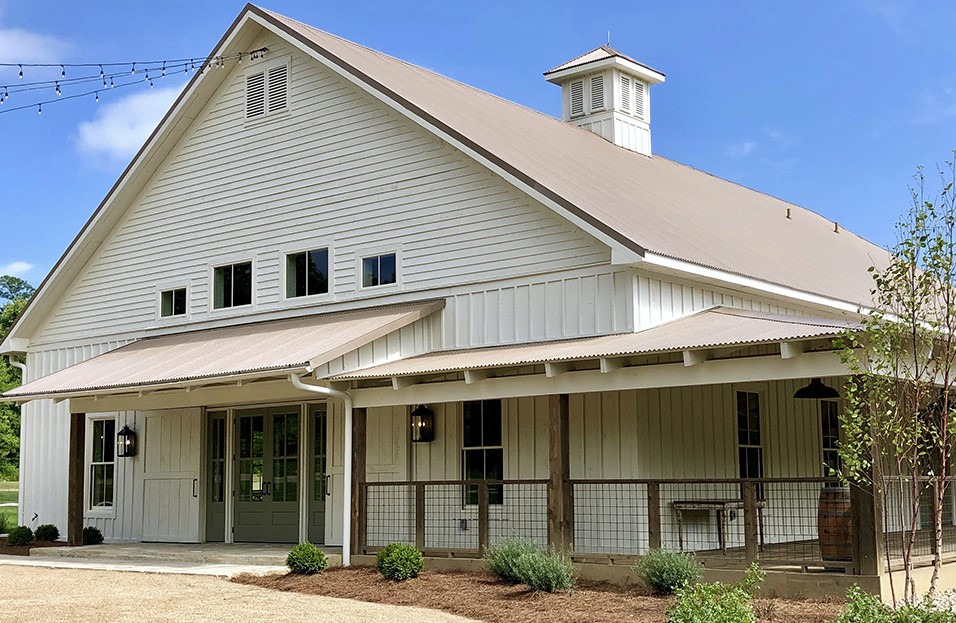
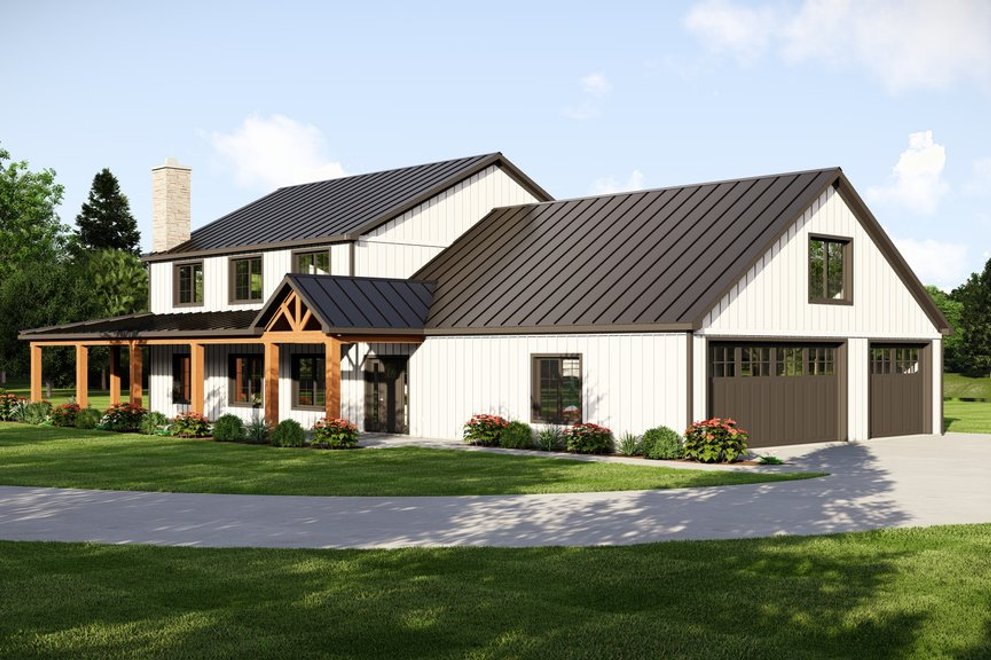
A barndominium (often shortened to “barndo”) is a barn-style building converted into, or built as, a living space. The term blends “barn” and “condominium,” though you don’t share walls with anyone. Most modern barndominiums are built new using a steel or post-frame structure, with a large open interior that combines living quarters with space for a workshop, garage, or storage.

Where the Idea Came From

Farmers have long lived in or beside their barns, but the modern barndominium trend took off as people realized pre-engineered metal buildings could be finished into comfortable, good-looking homes. The appeal was simple: a strong shell goes up quickly, and the inside can be laid out however the owner wants.

Typical Features

  • Open floor plan with high ceilings and few load-bearing interior walls
  • Metal exterior and roof, often in muted colors or with wood accents
  • Attached or built-in shop or garage space
  • Large windows, sliding doors, and covered porches
  • Concrete slab foundation, common because of the building’s weight and simplicity

How Much Does a Barndominium Cost?

Costs vary widely by region, size, finishes, and whether you hire a contractor or do some of the work yourself. Many builders quote a per-square-foot price that is often lower than traditional stick-built construction for the shell, but the finished cost depends heavily on the interior. Kitchens, bathrooms, plumbing, electrical, HVAC, and insulation cost about the same as in any other house, and land, site prep, and utilities are separate expenses. Get several local quotes rather than trusting a single national average.

Pros

  • Faster construction for the main structure, since the frame is usually pre-engineered
  • Durability, as steel resists pests, rot, and fire better than wood
  • Flexible layouts thanks to wide open interior spans
  • Built-in workshop or storage without a separate building
  • Lower long-term maintenance on the exterior

Cons

  • Insulation and condensation challenges, since metal buildings need careful vapor and thermal design to avoid moisture problems and noise
  • Financing and insurance can be harder, because some lenders and insurers are less familiar with the style
  • Zoning and code restrictions in some areas, especially in neighborhoods with rules about home appearance
  • Resale can be trickier in markets where buyers aren’t familiar with barndominiums
  • Finishing costs add up, so the “cheap shell” advantage shrinks as you upgrade the interior

Questions to Ask Before You Build

  1. Does local zoning allow a barndominium on my land?
  2. Will my lender offer a construction loan or mortgage for this style?
  3. Who will handle insulation, since it makes or breaks comfort?
  4. Is a kit, a custom design, or a general contractor the better route for my budget?
  5. What’s my plan for utilities, septic, and well if the land is rural?

Bottom Line

A barndominium can be a smart, flexible, durable way to build a home, especially if you want a big open layout with a workshop or garage attached. Just remember that the shell is only part of the cost, and financing, zoning, and insulation deserve as much attention as the floor plan. Do that homework first and a barndominium can be a very livable, long-lasting home.